MahaRERA Website
maharera.maharashtra.gov.inProject MahaRERA No.

P51700079871
Project MahaRERA No.

A51700026634
For Best Offers Fill Your Details

Puravankara
Developer

Ghodbunder Road, Thane West
Location
About Purva Panorama Thane West Project
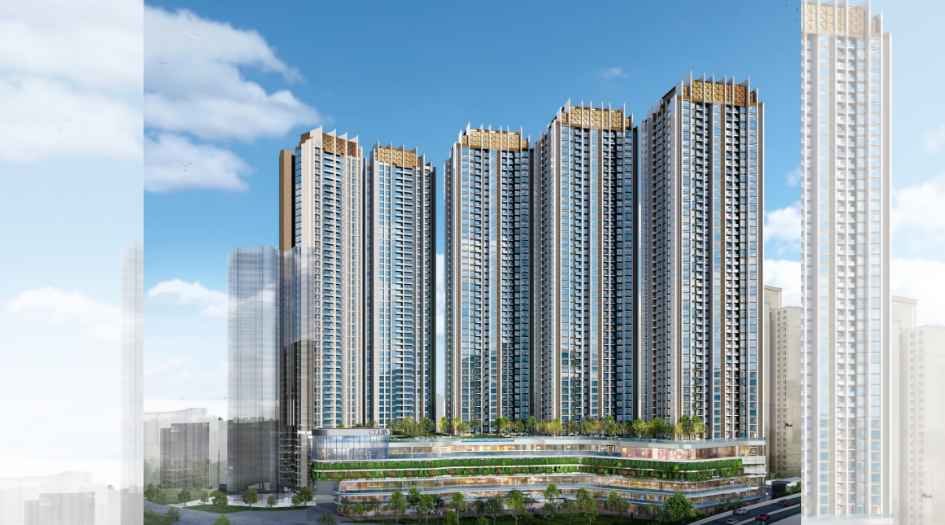
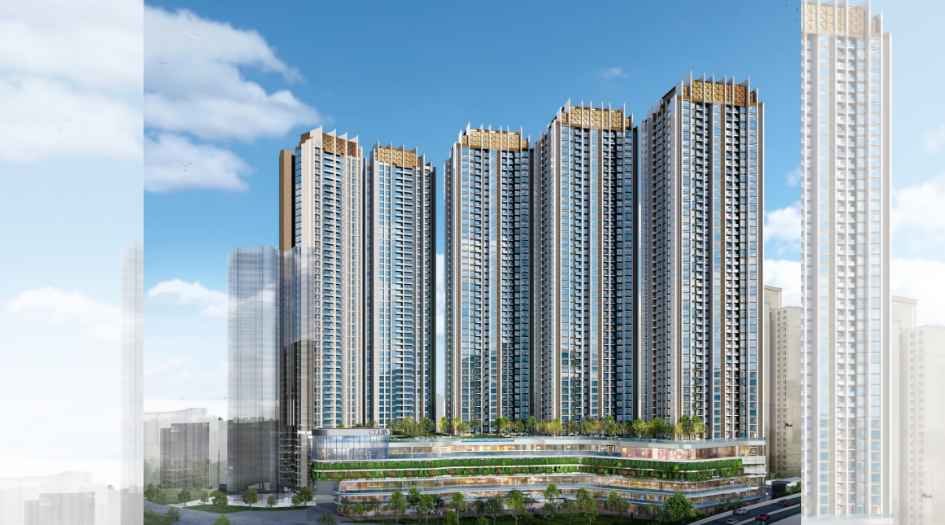
Purva Panorama Thane West is a Project by Puravankara situated in the most premium location of Thane West, Ghodbunder Road, next to Mercedese Benz showroom offers 2 & 3 BHK Flats with the availability of Jodi Apartments. Also get Floor Plan, Price Sheet, RERA ID, Reviews, Possession Timeline, Construction Status, Location Advantages, Address, Amenities & Specifications. Purva Panorama Thane West has 5 Towers of 49 Storeys.
Puravankara Thane West Property Features Amenities like Main Entry/Feature Court, Drop Off/Entrance Lobby, Existing Banyan Tree, Landscape Greens, Pet Park/Pet Play Area, Net Cricket, Tree House Adventure Garden, Stilt Garden/Swing Garden, Banyan Court, Jogging Track, Hammock Garden, Ganesha Shrine, Dry Fountain Plaza, Retail Plaza, Toddler Play Area, Kids Play Area, Amphitheater/Seating Area, Multiplay Court, Feature Viewing Terrace, Feature Sitting Garden, Camping Area, Outdoor Exercise Area, Feature Deck, Event Stage Plaza, Multi Purpose Lawn, Amphitheater, Butt erfly Garden, Relaxation Path, Art And Sculpture Garden, Meditation Zone, Adventure Wall, Mini Golf, Herb Garden, Senior Citizen Area, Skate Park, Tennis Court, Kids Pool, Pool, Outdoor Jacuzzi, Private Garden, Barbeque Deck, Reflexology Path, Future Development, Layout Services.
Puravankara Thane Has Excellent Connectivity St. Xavier's English High School 2 min, Hiranandani Foundation School 8 min, C.P. Goenka International School 13 min, Metro line 4 (Dongripada) 9 min, Thane Internal Ring Metro 8 min, Thane-Borivali Twin Tunnel 5 min, Metro Line 5 (Thane to Kalyan via Bhiwandi) 9 min, The Walk 7 min, D-Mart 5 min, R Mall 5 min, Viviana Mall 15 min, Public Attractions 1 min, Botanical Garden 9 min, Hiranandani Joggers Park 9 min, Suraj Water Park 4 min, Tikuji ni Wadi 6 min, Hiranandani Hospital 6 min, Bethany Hospital 14 min, Jupiter Hospital 9 min, Ibis Hotel 15 min.
Thane West is well-connected to Hiranandani Estate, Kapurbawdi, Kasarvadavli, Manpada, Patlipada.
Purvankara has many ongoing, upcoming & completed Projects Purva Clermont-Chembur, Mumbai, Purva Aspire-Bavdhan, Pune, Purva Silversands-Keshav Nagar, Mundhwa, Pune, Purva Emerald Bay-Keshav Nagar, Mundhwa, Pune, Purva Atmosphere-Keshav Nagar, Mundhwa, Pune, Purva Business Park- International Airport Road, Bengaluru, Purva Zentech- Kanakapura Road, Bengaluru, Purva Gainz- Electronic City, Bengaluru
Purva Panorama Thane West Overview

Project Name
Purva Panorama
Location
Ghodbunder Road, Thane West
Developer Name
Puravankara
TOTAL TOWERS
5
FLOORS
49 Storey
APARTMENTS
2 & 3 BHK
AREA
680-1050 Sq.ft
POSSESSION
Under Construction
RESEDENTIAL
PropertyPurva Panorama Thane West Property Specification
| Spread Across —12.75 Acres |
| Internationally Designed Podium Space |

| Infinity Pool Overlooking Paradise |
| High-Street Retail at Your Doorstep |
| Architectural Mastery by Hafeez Contractor |
Configuration & Price Of Purva Panorama Thane West
| Type | Carpet Area (sq ft) | Price |
|---|---|---|
| 2 BHK | 715 - 820 Sq.ft | 1.43 Cr* Onwards |
| 3 BHK | 1000-1060 Sqft | Coming Soon |
Purva Panorama Thane West Floor Plan
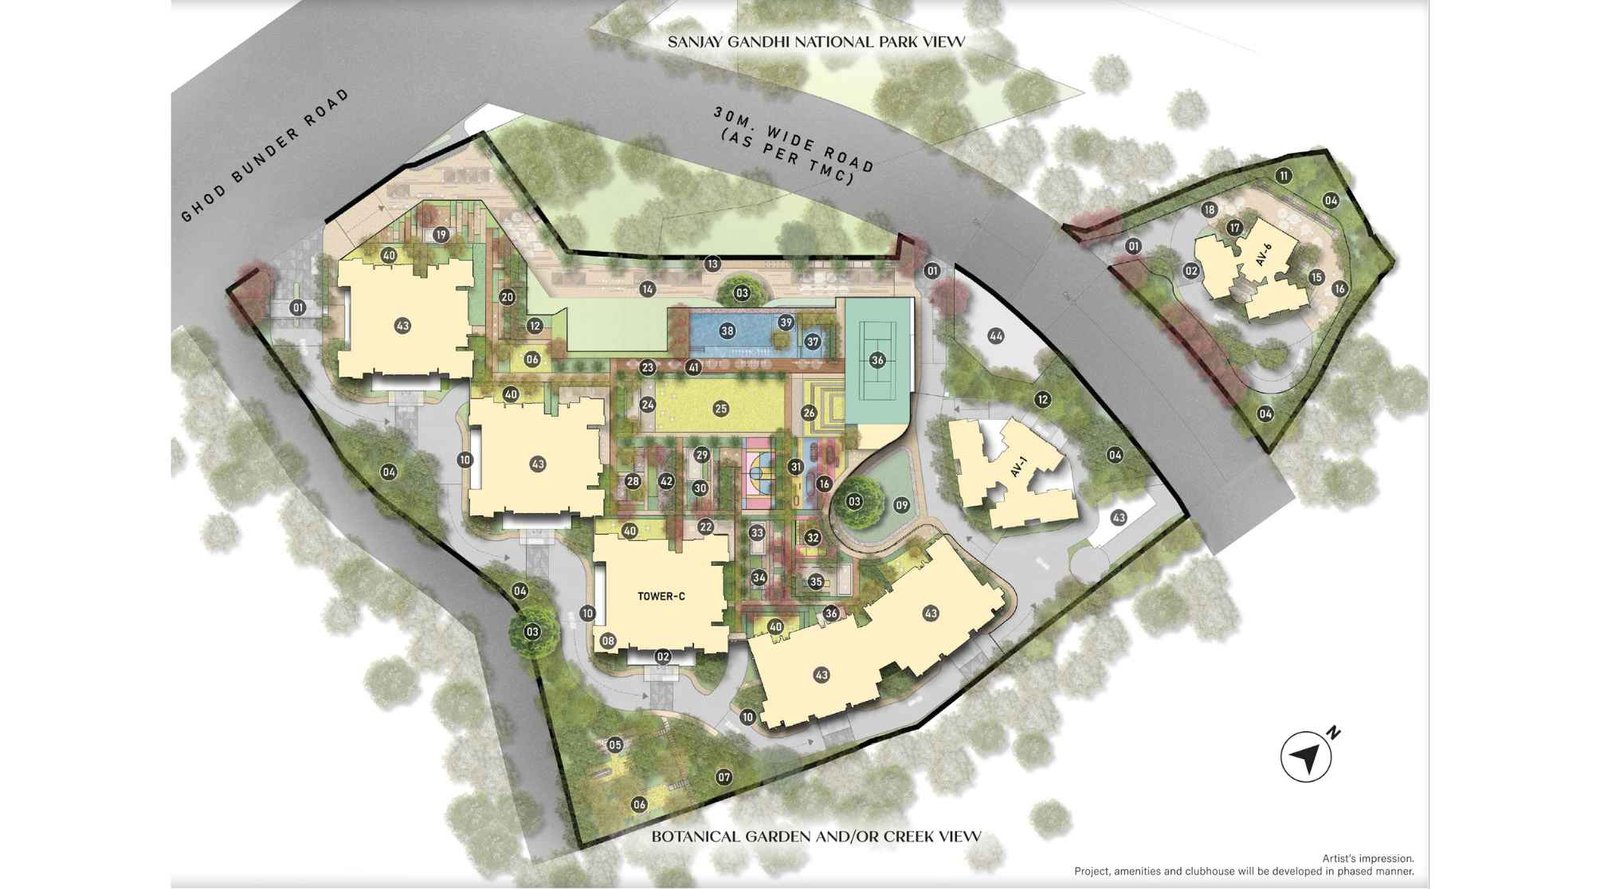
Purva-Panorama-Creek-View
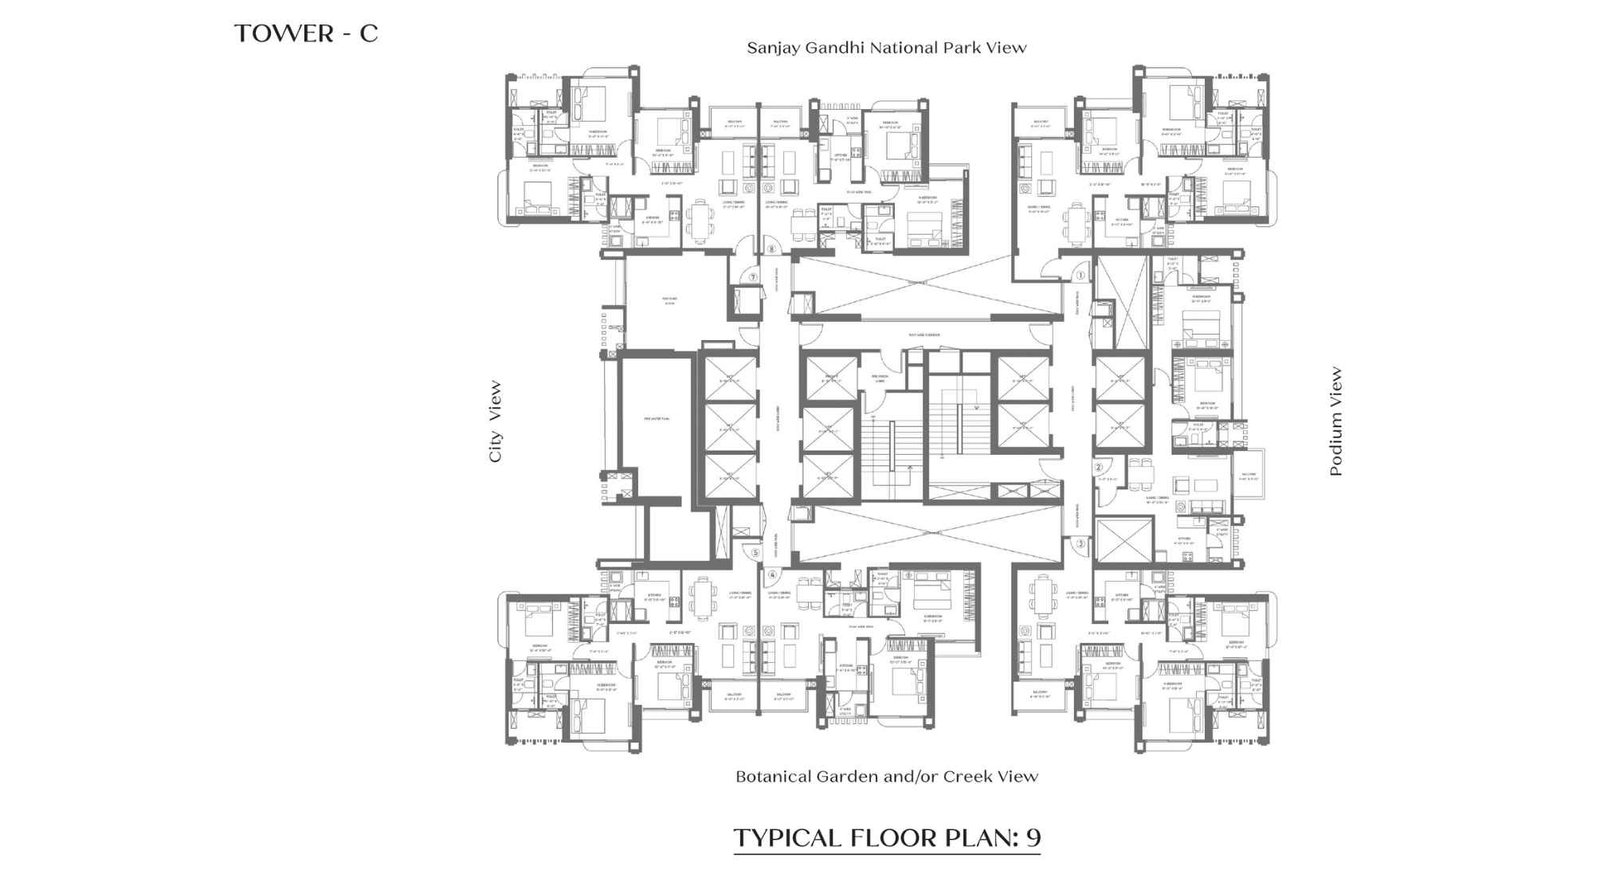
Tower-C-Typical Floor-Plan-9
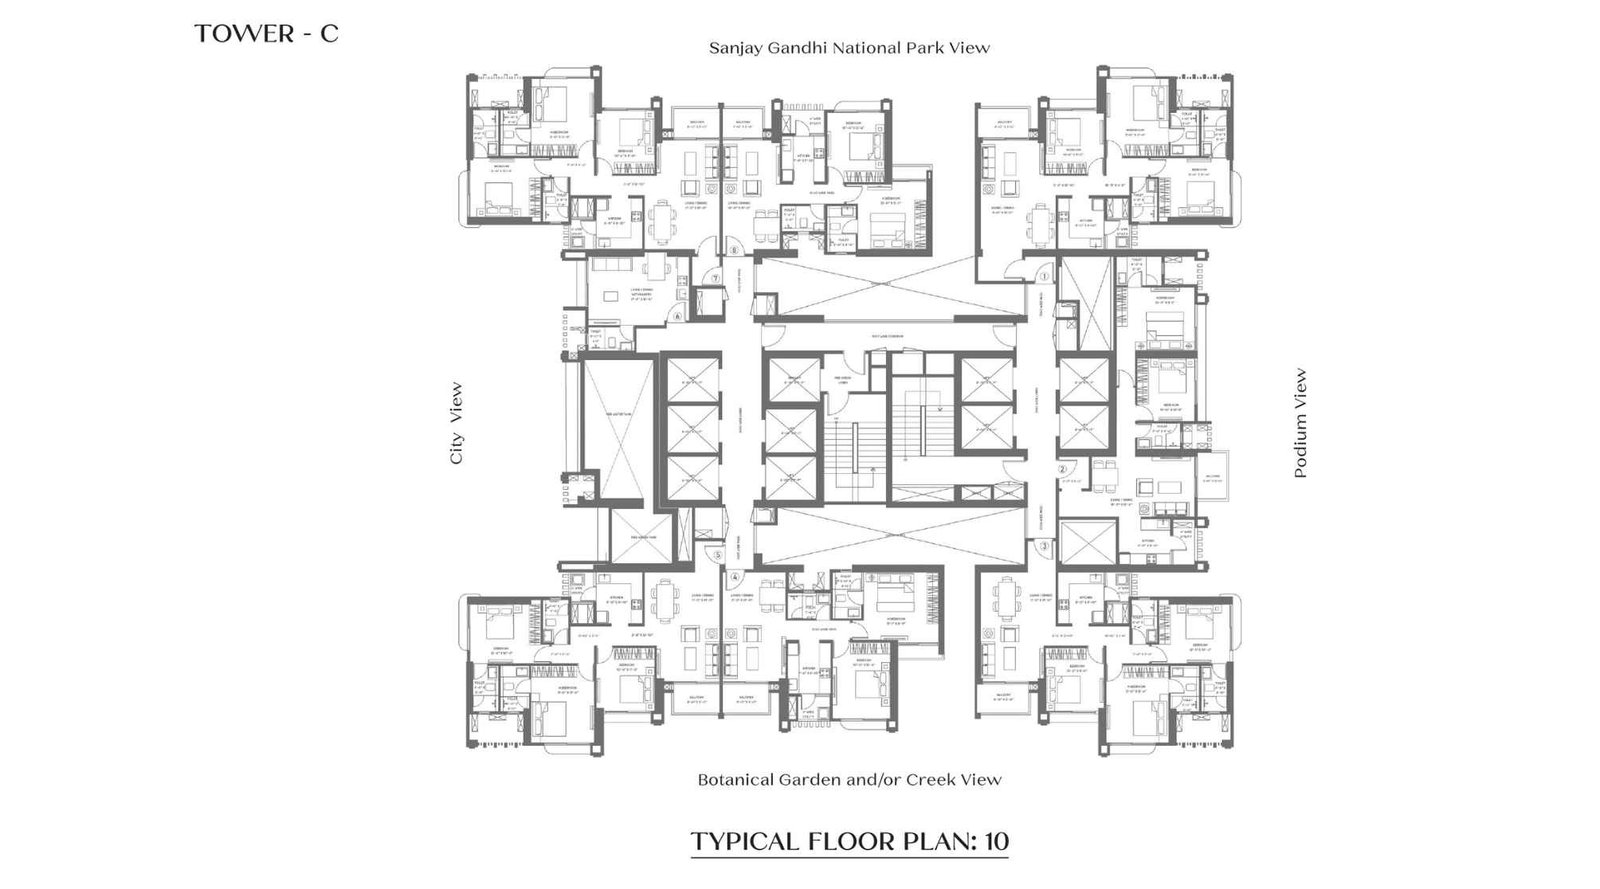
Tower-C-Typical Floor-Plan-10
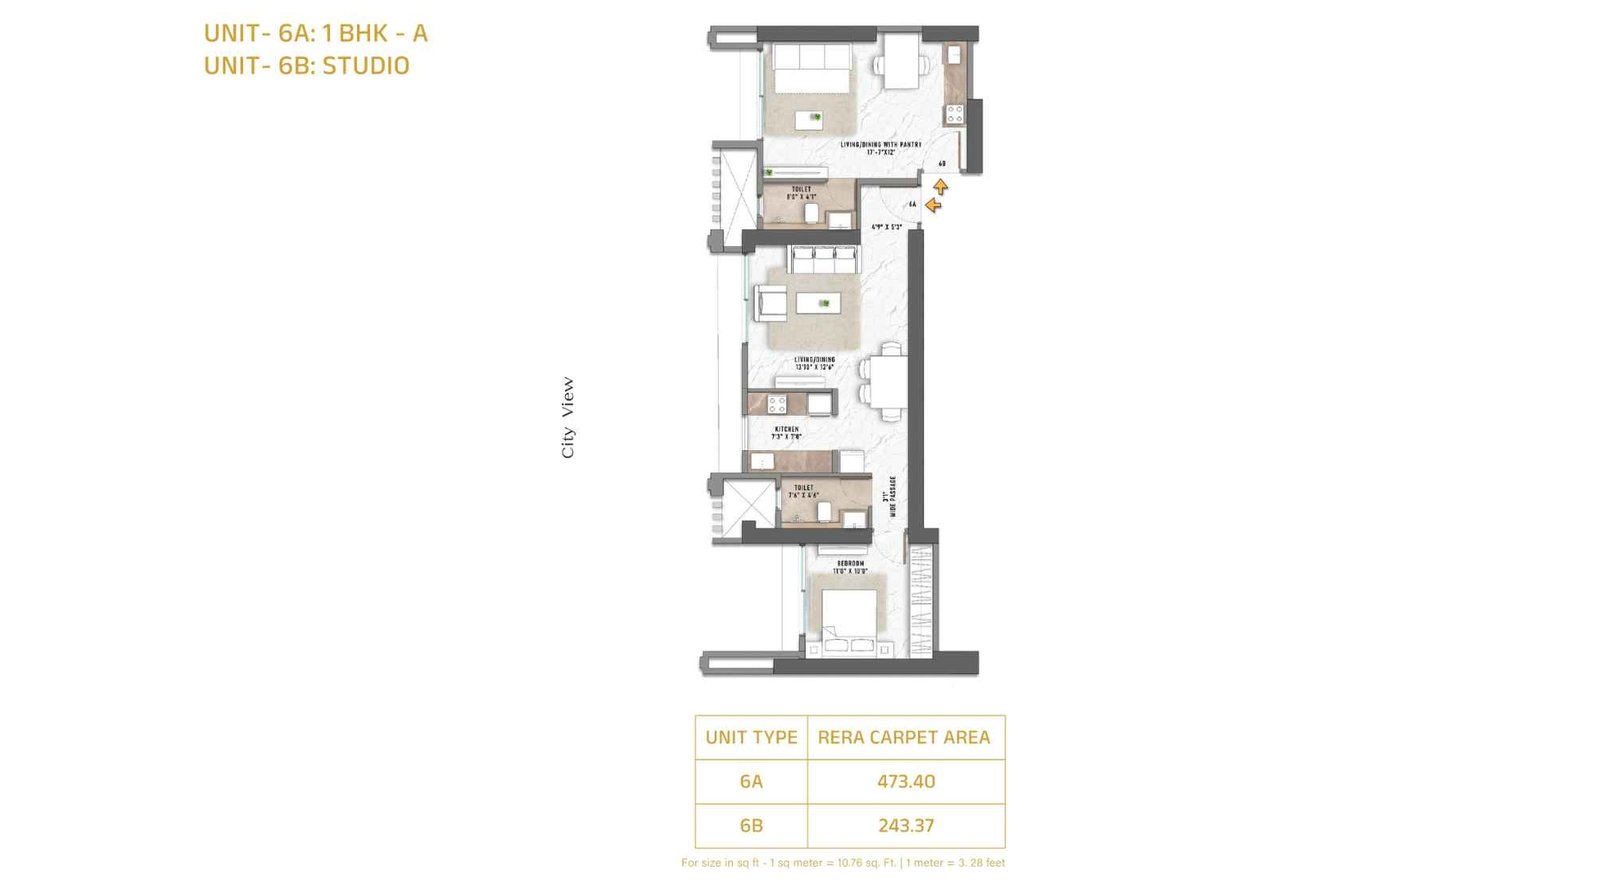
1-BHK-473-sqft
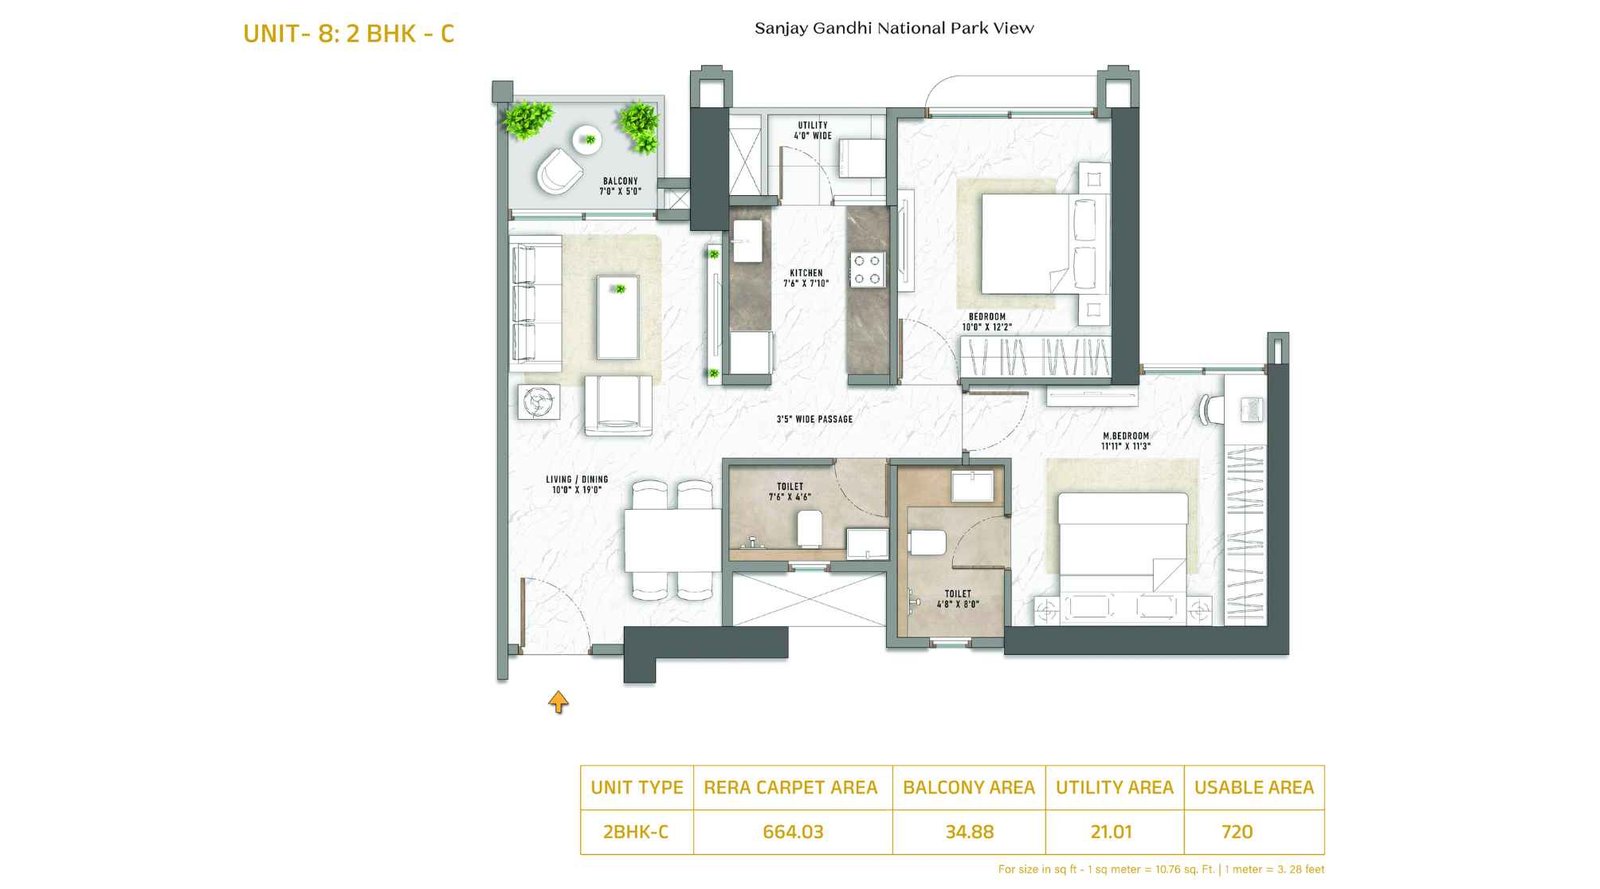
2-BHK-664-sqft
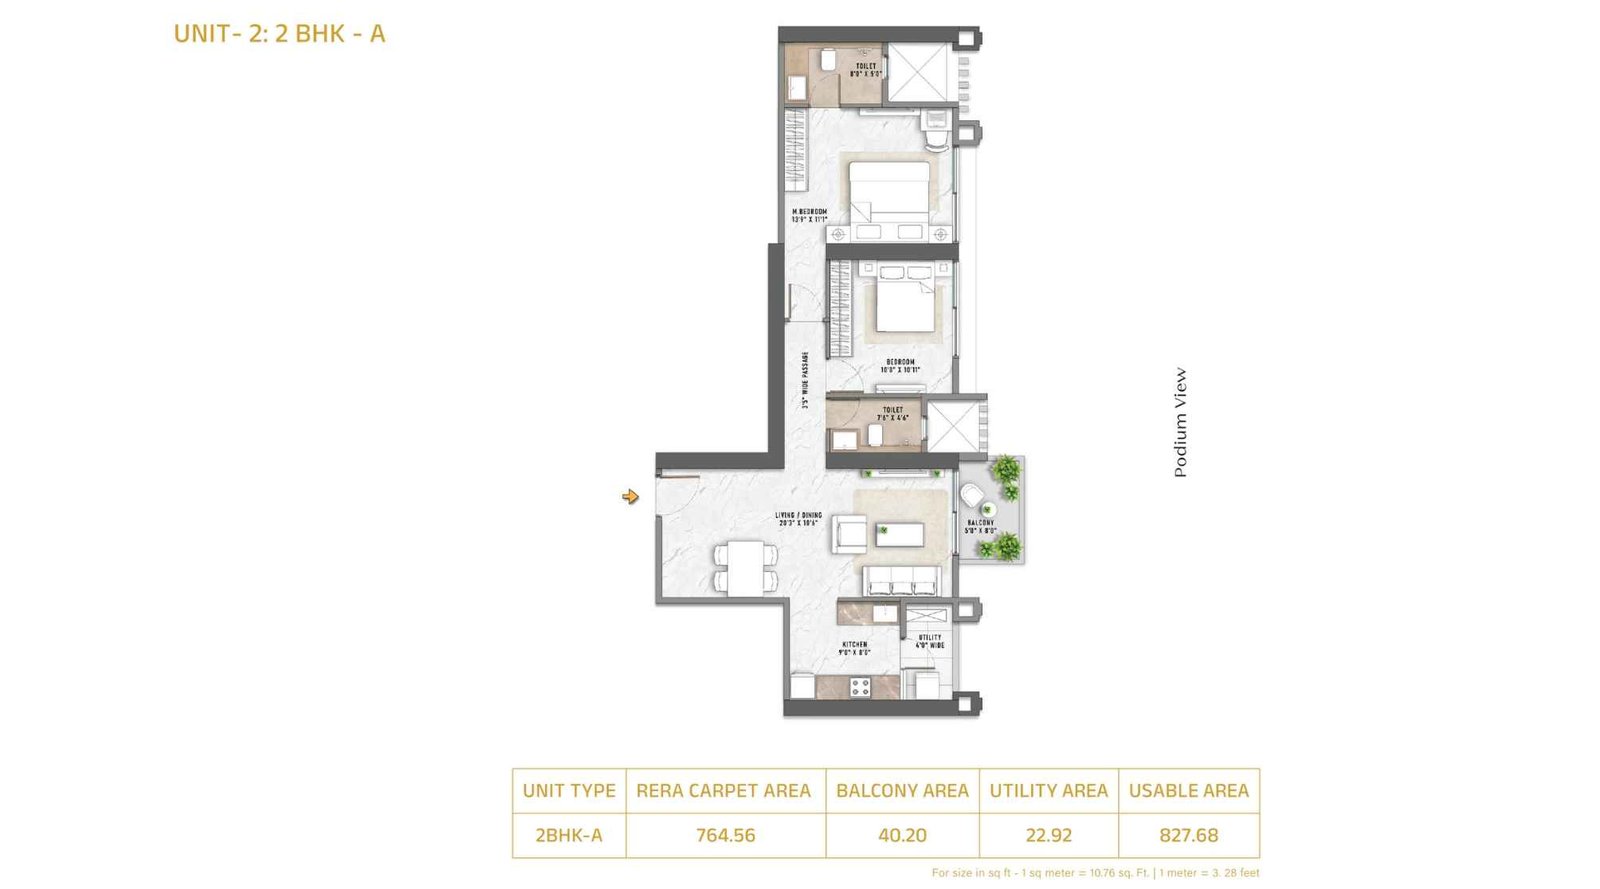
2-BHK-764-sqft
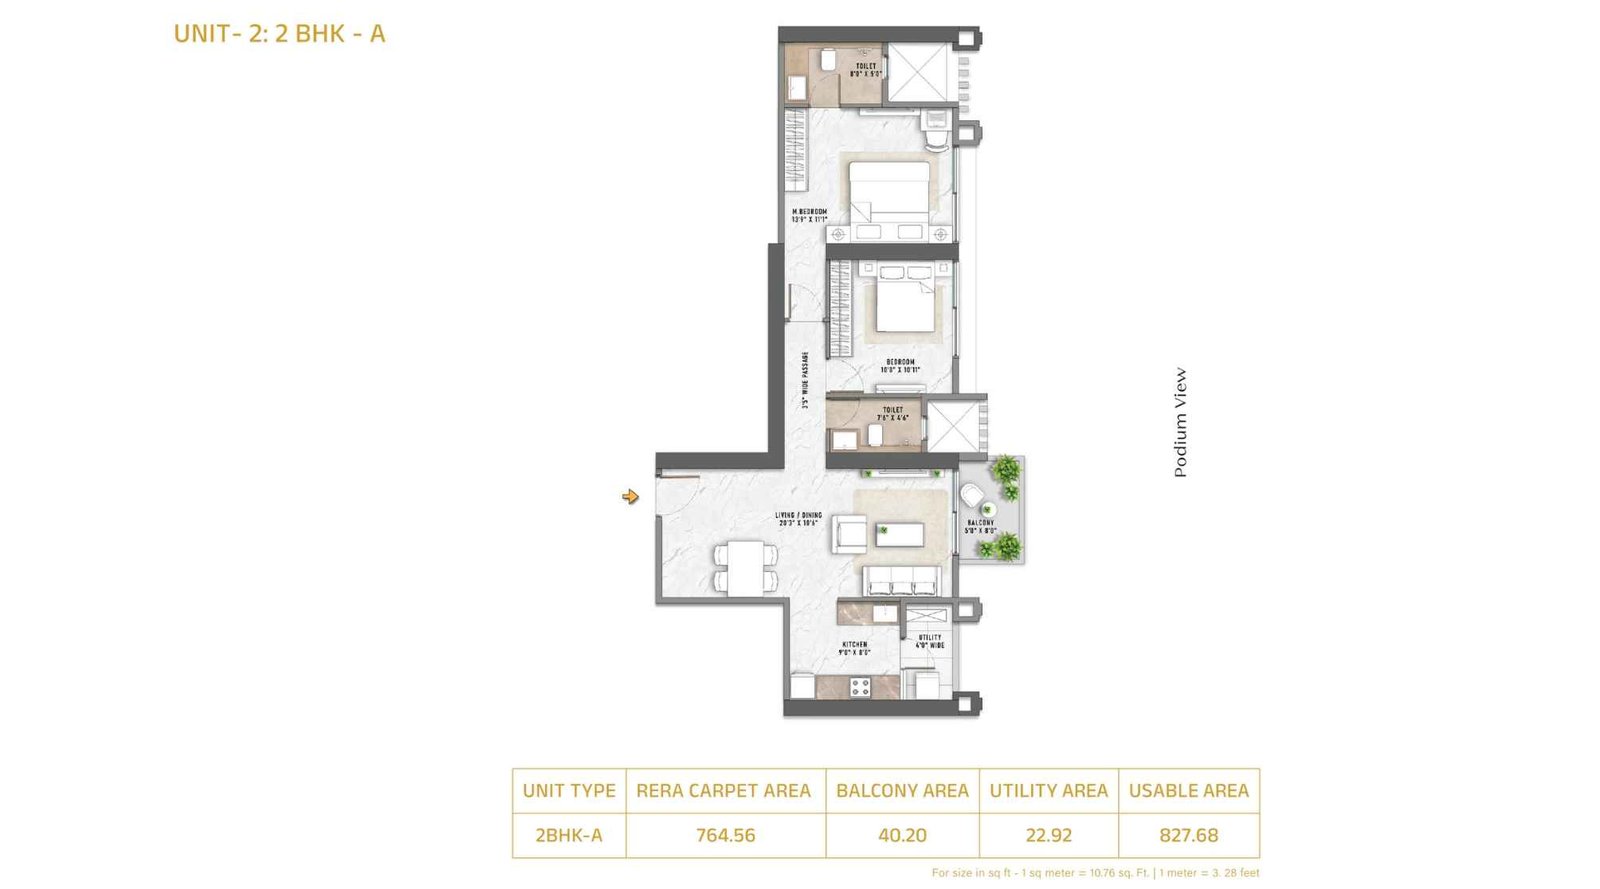
2-BHK-764-sqft
_1743173577.jpg)
Creek-View (2)
Purva Panorama Thane West Gallery
Elevation Images
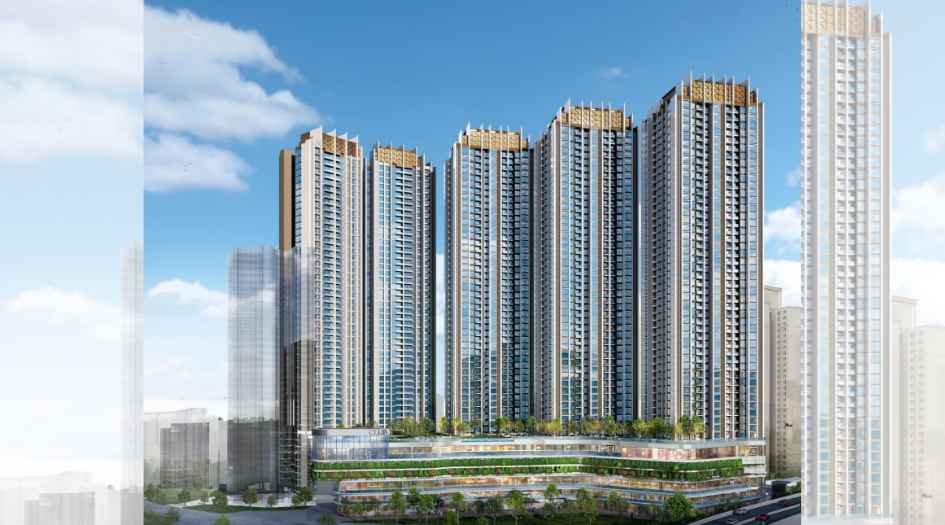
Puravankara-Elevation-Image-External
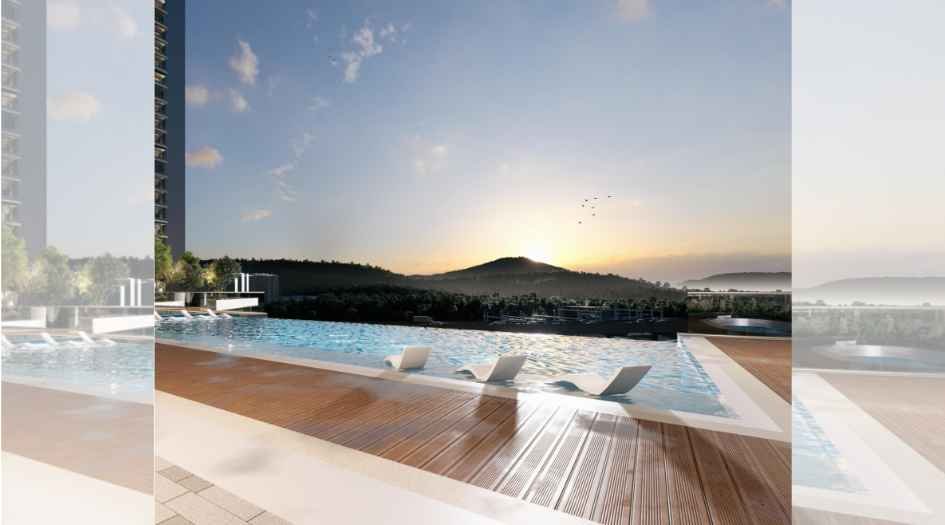
Swimingool-with-Creek-View-External
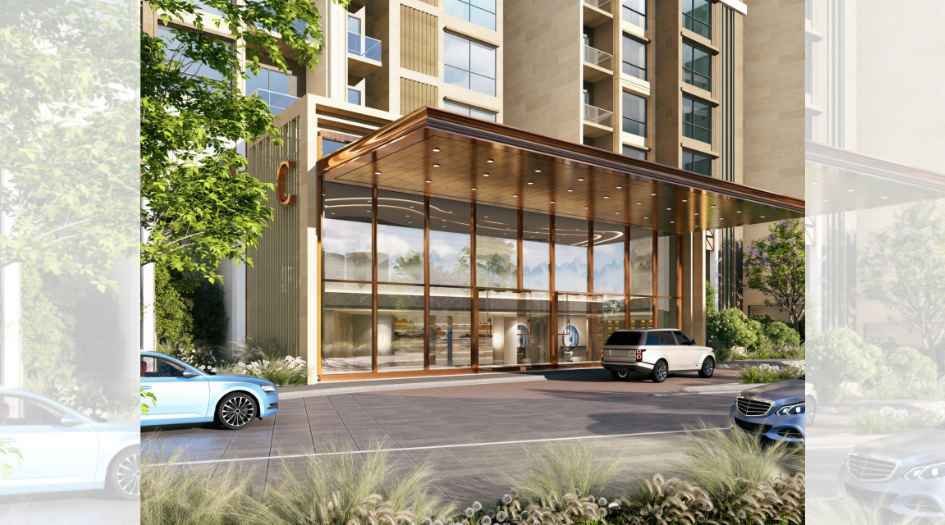
Puravankara-Entrance-View-External
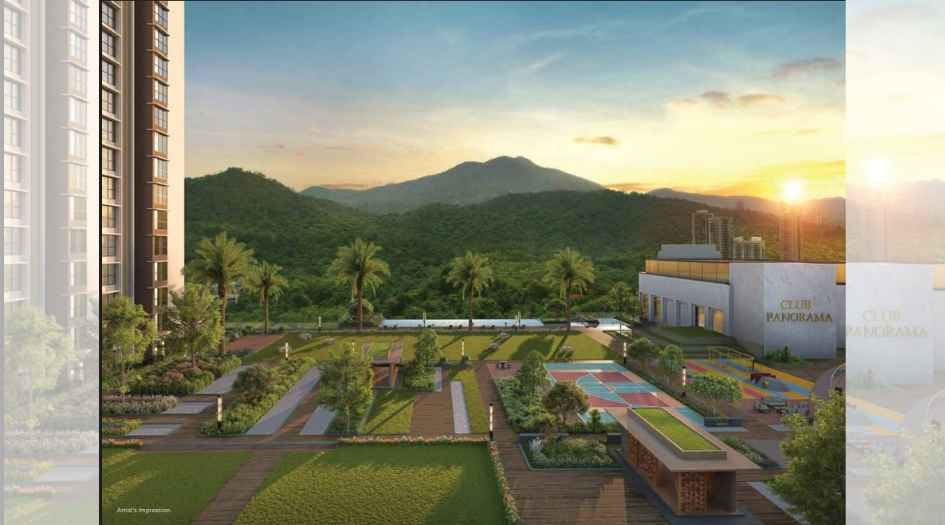
Purva-Penorama-ClubHouse-View-External
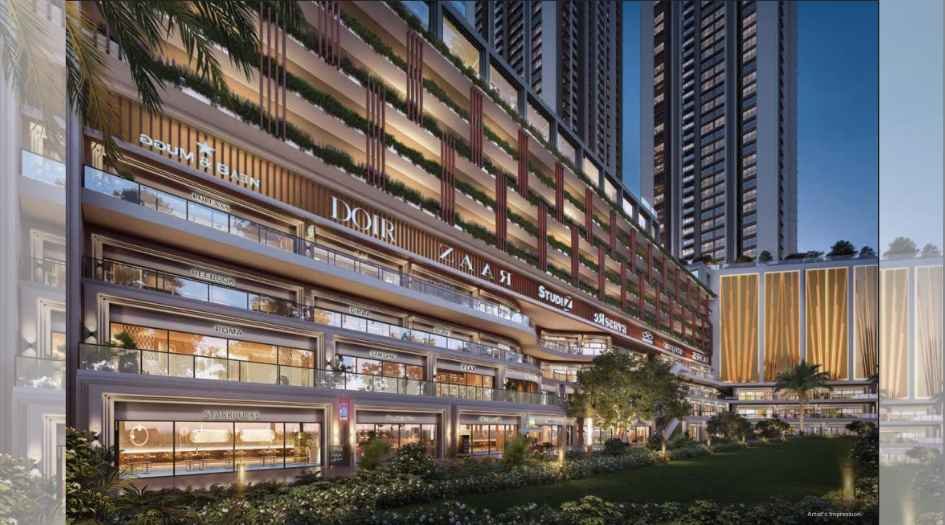
Retail-Shops-&-Commercial-Space-View-External
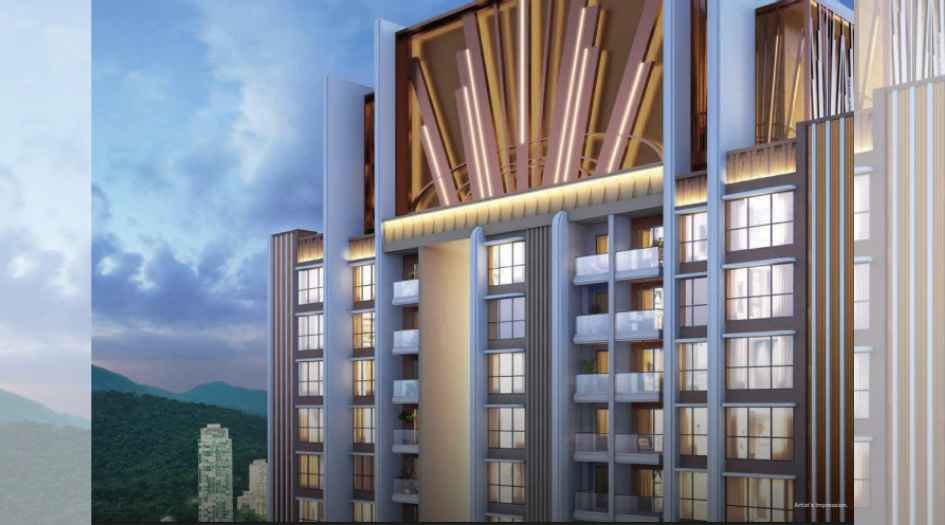
Side-Elevation-Image-External
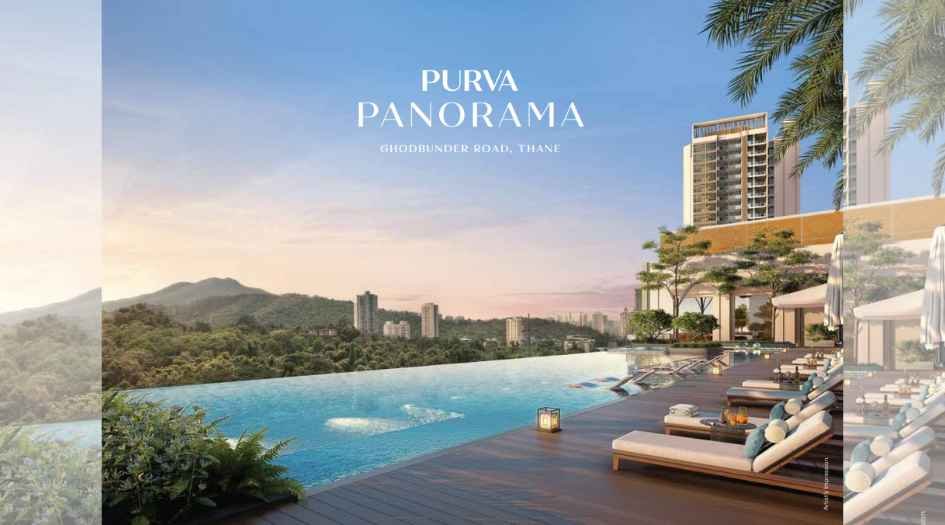
Swimingpool-View-External
Sample Flat Photos

Purva-Penorama-Balcony-View-Internal
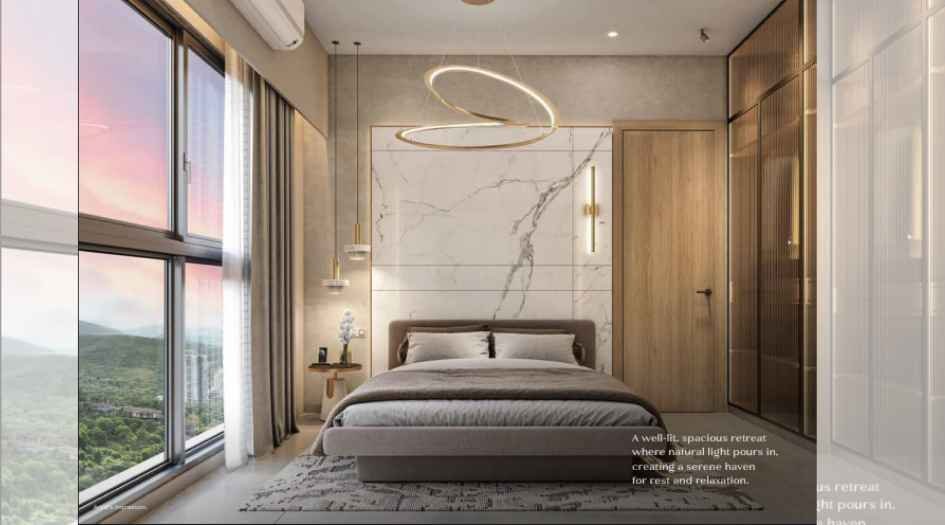
Purva-Penorama-Bedroom-Internal
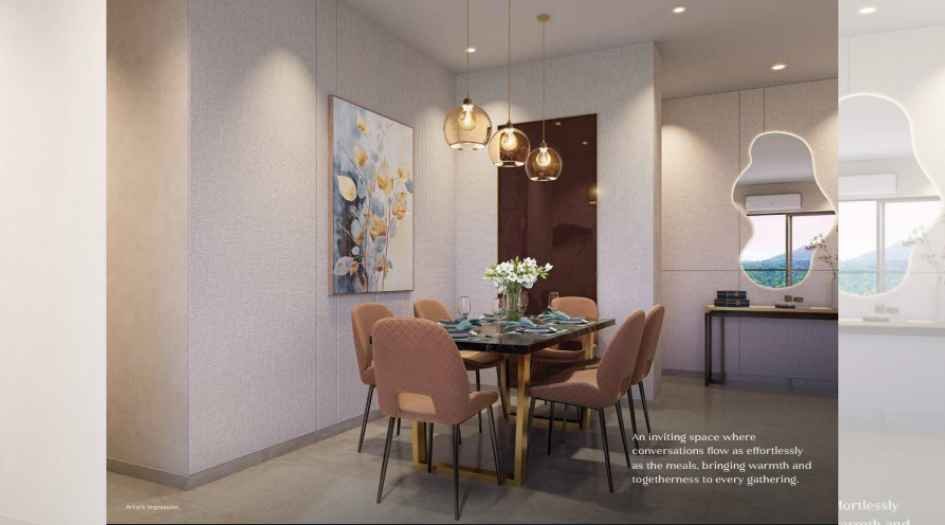
Purva-Penorama-Dining-Area-Internal
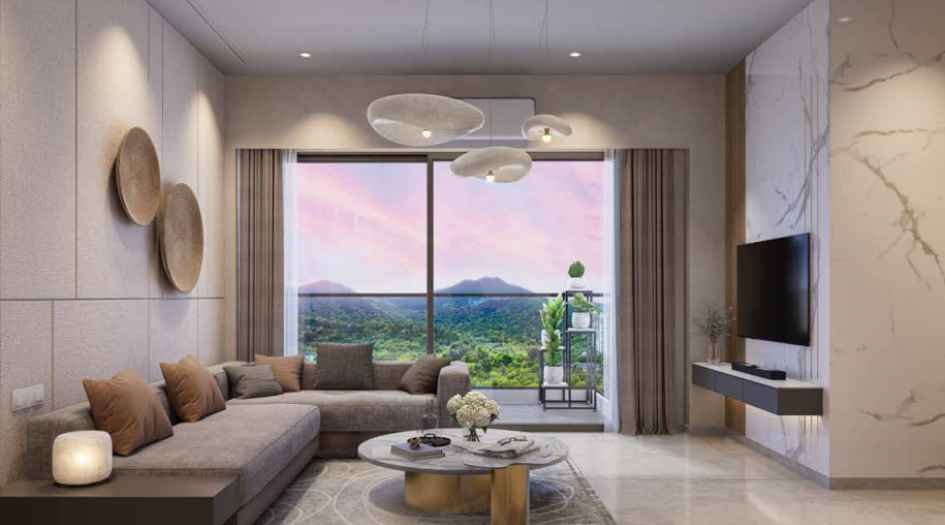
Purva-Penorama-Living-Room-Internal
External Amenities
- MAIN ENTRY/FEATURE COURT
- DROP OFF/ENTRANCE LOBBY
- EXISTING BANYAN TREE
- LANDSCAPE GREENS
- PET PARK/PET PLAY AREA
- NET CRICKET
- TREE HOUSE ADVENTURE GARDEN
- STILT GARDEN/SWING GARDEN
- BANYAN COURT
- JOGGING TRACK
- HAMMOCK GARDEN
- GANESHA SHRINE
- DRY FOUNTAIN PLAZA
- RETAIL PLAZA
- TODDLER PLAY AREA
- KIDS PLAY AREA
- AMPHITHEATER/SEATING AREA
- MULTIPLAY COURT
- FEATURE VIEWING TERRACE
- FEATURE SITTING GARDEN
- CAMPING AREA
- OUTDOOR EXERCISE AREA
- FEATURE DECK
- EVENT STAGE PLAZA
- MULTI PURPOSE LAWN
- AMPHITHEATER
- BUTTERFLY GARDEN
- RELAXATION PATH
- ART AND SCULPTURE GARDEN
- MEDITATION ZONE
- ADVENTURE WALL
- MINI GOLF
- HERB GARDEN
- SENIOR CITIZEN AREA
- SKATE PARK
- TENNIS COURT
- KIDS POOL
- POOL
- OUTDOOR JACUZZI
- PRIVATE GARDEN
- BARBEQUE DECK
- REFLEXOLOGY PATH
- FUTURE DEVELOPMENT
- LAYOUT SERVICES
Internal Features
- Vitrified Tiles for Living, Dining, Kitchen & Bedrooms
- Vitrified Tiles for Bathroom Flooring & Dado
- Wash Basin Counters
- Vitrified Tile Dado 2'0" high above Kitchen platform
- Kitchen platform with SS sink & Drain board



Puravankara Limited
Puravankara Limited, headquartered in Bengaluru, is one of India’s most admired and trusted real estate developers, with a legacy of excellence spanning over 50 years. Founded in 1975, the company is known for delivering high-quality homes on time with complete transparency.
Puravankara has launched three prominent brands, each catering to distinct market segments. Puravankara itself is recognized for its luxurious, state-of-the-art projects that incorporate innovative technology to redefine future homes. Provident Housing Ltd., a wholly-owned subsidiary launched in 2008, addresses the needs of mid-income homeowners. Purva Land, established in 2021, offers a lucrative investment opportunity through plotted developments, responding to the evolving needs of homebuyers. Additionally, Starworth Infrastructure and Construction Limited (SICL) provides technology-enabled construction solutions. Puravankara also has a strong presence in commercial office spaces.
With a footprint in Bengaluru, Chennai, Hyderabad, Pune, Mumbai, Kochi, Goa, Kolkata, Coimbatore, and Mangaluru, Puravankara was among the first developers in India to secure Foreign Direct Investment (FDI) in real estate. The company has delivered 86+ residential and commercial projects, totaling over 50 million square feet of development.
Puravankara has garnered numerous prestigious awards, including the e4m Pride of India – The Best of Bharat Awards 2022, 12th Realty+ Excellence Awards 2021 - Best Themed Project of the Year (Purva Emerald Bay), and the 13th Annual Estate Awards 2021 – Developer of the Year (Residential South). It has also received accolades such as the India Property Awards 2021 - Real Estate Thought Leader of the Year for Ashish Puravankara, recognition among the top 20 for Innovation in the Women in Corporate Awards 2019 for Amanda Puravankara, and the Lifetime Achievement Award by CREDAI Karnataka 2023 for Chairman Ravi Puravankara. Further recognition includes the ET Edge Iconic Brands of India Award 2023, Most Admired Company in Urban Infrastructure Award by ET Infra Focus, and the prestigious Vishwakarma Award for Social Development and Impact from the Construction Industry Development Council (CIDC).
Puravankara Ltd. continues to disrupt the realty segment with its professional services, high governance standards, and a commitment to excellence.
Enquire Now
Purva Panorama Thane West Construction Status
Purva Panorama Thane West Location
Purva Panorama Thane West Sales Gallery / Office Address & Experience Center
Purva Panorama, Junction, Ghodbunder Rd, next to Mercedese Benz showroom, Patlipada, Thane West, Thane- 400607
Purva Panorama Thane West MahaRera
P51700079871
The website project is registered under maharera.maharashtra.gov.in
Frequently Asked Question
Purva Panorama Thane offers 2 & 3 BHK flats, with the availability of Jodi apartments.
Purva Panorama Thane offers a range of amenities such as a Main Entry/Feature Court, Drop Off/Entrance Lobby, Pet Park, Net Cricket, Tree House Adventure Garden, Jogging Track, Hammock Garden, Ganesha Shrine, Retail Plaza, Kids Play Area, Amphitheater, Mini Golf, Outdoor Jacuzzi, Private Garden, and more.
The exclusive tower at Purva Panorama Thane has 49 storeys.
Nearby schools include St. Xavier's English High School (2 min), Hiranandani Foundation School (8 min), and C.P. Goenka International School (13 min). Malls such as The Walk (7 min), D-Mart (5 min), R Mall (5 min), and Viviana Mall (15 min) are also nearby.
Purva Panorama Thane enjoys excellent connectivity to various locations such as St. Xavier's English High School, Metro Line 4 (Dongripada), Thane Internal Ring Metro, The Walk, D-Mart, Viviana Mall, and public attractions. It is also well-connected to Hiranandani Estate, Kapurbawdi, Kasarvadavli, Manpada, and Patlipada.
The information provided on this website is intended exclusively for informational purposes and should not be construed as an offer of services. This site is managed by a RERA authorized real estate agent namely Digipace Consulting (OPC) Private Limited (Registered Agent bearing RERA No: A51700026634).
This website is a digital promotional showcase managed by
Digipace Consulting (OPC) Private Limited,
an independent, MahaRERA-registered real estate agent bearing
MahaRERA Real Estate Agent Registration No. A51700026634.
The project showcased herein, Purva Panorama, is a registered real estate project developed by Puravankara, bearing MahaRERA Project Registration Number: P51700079871. All project-related particulars, including specifications, configurations, dynamic floor plans, and layout designs, are provided for consumer awareness and initial guidancee.
The text, representations, layout diagrams, and computer-generated mockups or images used on this portal are artist impressions and are indicative only. The final terms, pricing structure, dynamic stock availability, and specific project timelines are subject to change as per the promoter/developer’s updates or market modifications. In strict alignment with the Real Estate (Regulation and Development) Act, 2016 (RERA), all buyers are encouraged to independently verify all verified files, sanctioned building plans, and project progress statuses on the official MahaRERA website at https://maharera.maharashtra.gov.in under the registered project number before making any booking or financial commitment.
Digipace Consulting (OPC) Private Limited functions purely as an authorized sourcing/facilitating partner and shall not be held liable for any unilateral alterations made by the developer to the underlying layout or project construct.
-03082026113551.png)